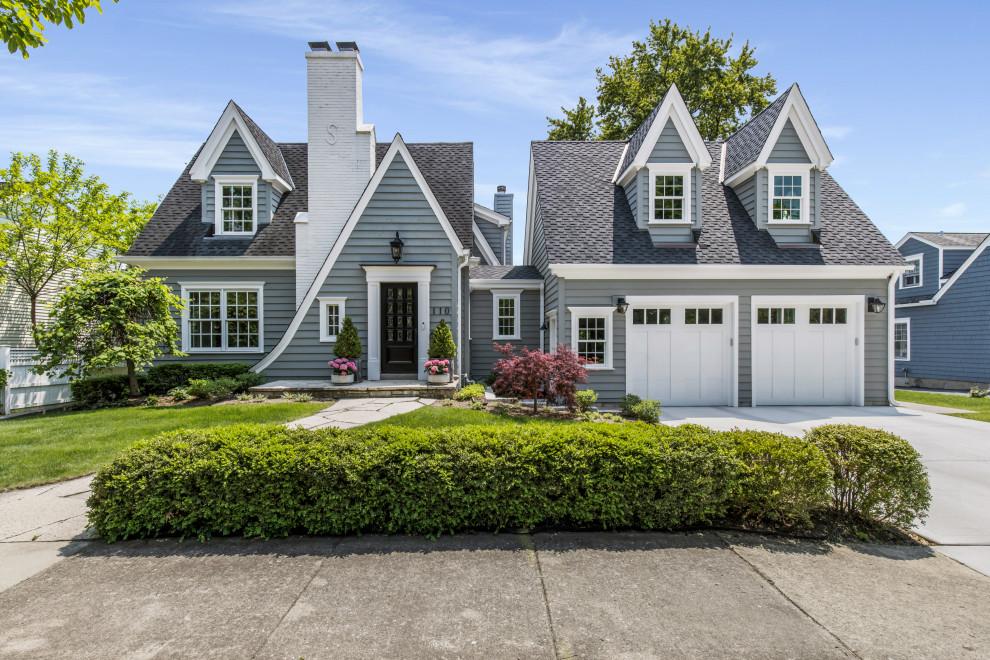
Planning a Home Addition on Long Island: What Homeowners Should Consider First
When your home starts to feel too small, moving is not always the only option. A home addition may give you the extra space you need while allowing you to stay in the neighborhood and home you already enjoy.
But adding space involves more than choosing a new room or imagining a larger floor plan. A well-planned project begins with understanding your needs, exploring what your property may allow, and considering how the new space will connect with your existing home.
For homeowners in Nassau and Suffolk County, preparation is especially important because building requirements can vary by municipality and project scope.
Before planning a home addition on Long Island, identify the space your household needs, compare addition types, and evaluate your property's potential limitations. Next, consider architectural plans, local zoning and permit requirements, construction costs, and how the project may affect daily life. These steps can help you prepare for a more informed conversation with a contractor.
1. Start With the Space Your Home Is Missing
Before deciding where to build, think about what is no longer working in your current home.
You might need another bedroom, a dedicated home office, a larger kitchen, or a family room that gives everyone more space to gather. Each need may lead to a different type of addition.
Identify What Is Not Working in Your Current Layout
Ask yourself how your household uses its existing space.
For example:
- Are family members sharing rooms that no longer meet their needs?
- Is your kitchen too small for everyday cooking and gathering?
- Do you need a quieter, dedicated place to work from home?
- Is your living area becoming crowded as your family grows?
- Could an existing space serve a new purpose with a different layout?
Understanding the problem helps you avoid planning an addition that creates square footage without solving your everyday challenges.
Separate Must-Haves From Nice-to-Haves
Make two lists before speaking with a contractor.
Your must-haves should include the functions your new space needs to provide. Your nice-to-haves might include additional windows, custom storage, special finishes, or other features you would enjoy but could reconsider if necessary.
This distinction can help guide early design conversations and budget decisions.
2. Explore the Types of Home Additions Available
There is no single type of home addition that works for every property.
The right option depends on how much space you need, how you want to use it, your home's existing structure, and what local requirements may allow.
Bedroom, Family Room, and Home Office Additions
A bedroom addition can provide more private living space for a growing household or changing family needs.
A family room addition may create a larger shared area for relaxing, entertaining, or spending time together.
A home office addition can provide a dedicated workspace separate from busy living areas.
When considering these options, think beyond the room itself. Access, privacy, natural light, heating and cooling, and the connection to nearby rooms can all influence how well the new space functions.
Kitchen Extensions and Garage Conversions
A kitchen extension can create room for a more functional layout, additional storage, or a larger dining area.
However, extending a kitchen may also affect plumbing, electrical systems, ventilation, and the arrangement of surrounding rooms.
A garage conversion takes a different approach by adapting existing space for another use rather than necessarily increasing the home's footprint.
Whether a garage can be converted depends on factors such as its existing construction, intended use, applicable building requirements, and local approvals.
Dormers and Second-Story Additions
A dormer is a roof structure that can provide additional headroom, usable space, and natural light in an upper-level area.
A second-story addition is a more extensive project that adds living space above part or all of an existing home.
These are not interchangeable solutions.
A dormer may help improve an existing upper-level layout, while a second-story addition may create an entirely new level of living space.
Both require careful consideration of the existing roof, structure, design, and applicable approvals.
3. Should You Build Out, Build Up, or Reconfigure Existing Space?
One of the first major decisions is whether to expand your home outward, add space above, or make better use of an area you already have.
Building Out: Expanding the Home's Footprint
Building out means extending the home horizontally.
This approach may work for projects such as a larger kitchen, family room, or additional bedroom.
However, expanding outward can affect yard space, setbacks, drainage, access, and other property conditions.
The amount of available land alone does not determine whether an addition is permitted.
Building Up: Adding Space Above
Building up involves creating additional living space at a higher level.
It may be worth exploring when maintaining outdoor space is important or when a homeowner needs several additional rooms.
A vertical addition requires an evaluation of the existing structure. Foundations, load-bearing elements, and other components may need professional assessment to determine what changes are possible.
Reconfiguring or Converting Existing Space
Sometimes the most practical starting point is evaluating how existing square footage is being used.
A garage conversion or interior reconfiguration may address certain needs without the same type of expansion as a new exterior addition.
That does not mean these projects are automatically simple or less expensive. Building code requirements, structural changes, utilities, and the intended use can still make them substantial renovations.
The best direction is the one that meets your needs and is appropriate for your particular property—not simply the option that appears easiest at first.
4. What Should You Check Before Building a Home Addition on Long Island? 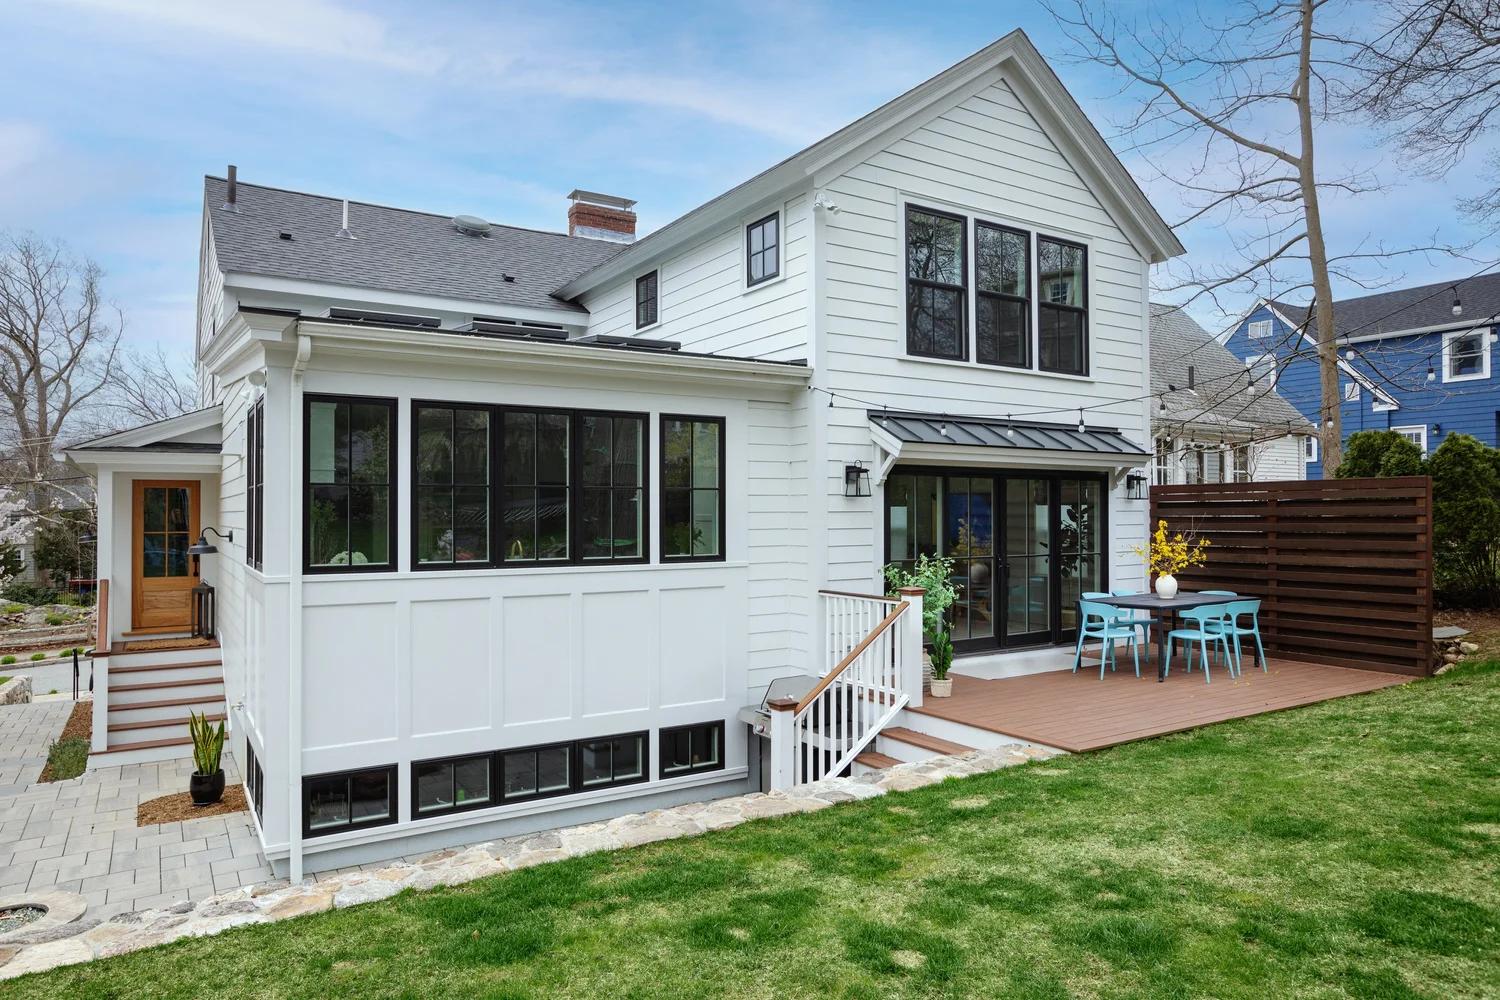
A design that looks ideal on paper may need adjustments once the property and existing home are evaluated.
Before becoming attached to a specific layout, it helps to understand the factors that can influence feasibility.
Property Lines, Setbacks, and Zoning Considerations
Local zoning rules can affect where an addition may be placed and how a property may be developed.
Depending on the municipality and project, considerations may include:
- Property boundaries and required setbacks
- Lot coverage and building height
- Existing structures and site conditions
- Access, drainage, and other applicable requirements
Homeowners in Nassau and Suffolk County should check with the building department or other appropriate local authority for the municipality where their property is located.
Requirements should not be assumed to be identical throughout Long Island.
Existing Structure, Foundation, and Roof Connections
An addition must work with the home that is already there.
This may involve evaluating the foundation, framing, roof connections, exterior walls, and how the new space will connect to existing rooms and building systems.
For second-story additions and other significant structural changes, an architect or engineer may need to assess the existing structure and design the required modifications.
These evaluations help determine what is appropriate for the specific home.
Permits and Local Building Department Requirements
Home additions commonly involve construction work that requires review and permits, but the exact approvals depend on the project and local jurisdiction.
Homeowners should verify permit requirements with the building department responsible for their property. Contractor licensing, zoning compliance, plan review, and building permits are separate considerations, and requirements may vary depending on the municipality and proposed work.
Before construction begins, clarify which approvals are required, who will prepare and submit the necessary documents, and how inspections will be coordinated.
For additional homeowner guidance, the New York State Attorney General provides information about hiring home improvement contractors.
5. Plan the Design and Professional Coordination
Once you have a clearer understanding of your goals and potential property limitations, the next step is deciding how the design process will be organized.
When You Already Have Architectural Plans
Some homeowners contact a contractor after working with an architect or other design professional.
If you already have plans, they can provide a starting point for discussing the proposed scope of construction.
However, having drawings does not automatically mean a project is approved or ready to begin. The plans may still require review, revisions, engineering, permits, or other documentation.
When You Need Help Coordinating Design Professionals
Other homeowners know what they want to accomplish but have not yet developed plans.
Depending on the project, a contractor may help coordinate the next steps with outside architects or engineers who provide the necessary professional design services.
MERGE Construction Corp. works with homeowners who already have plans and can also coordinate with external design professionals when appropriate to the project.
The important thing is to establish who is responsible for design, engineering, permit submissions, construction, and communication before the work moves forward.
Considering an addition but unsure where to begin? Explore MERGE Construction Corp.'s home addition services to learn more about discussing your project scope and next steps.
6. What Should You Include in a Home Addition Budget?
A home addition budget should reflect more than the size of the new room.
Two additions with similar square footage can involve very different work depending on the existing home, site conditions, design, and required building systems.
What Can Influence the Cost of an Addition?
Common cost considerations include:
- The type and size of the proposed addition
- Foundation and structural requirements
- Roof and exterior connections
- Architectural and engineering services
- Electrical, plumbing, and HVAC changes
- Windows, doors, insulation, and finishes
- Permit-related expenses and required inspections
- Site access and conditions discovered during planning or construction
Because these factors vary, a general online price cannot reliably describe what a specific Long Island homeowner will spend.
A project-specific evaluation is more useful than treating a broad estimate as a guaranteed budget.
Compare Estimates Based on What Is Included
When reviewing proposals, look beyond the total price.
Ask whether each estimate clearly describes the scope of work, materials, responsibilities, exclusions, and anticipated project stages.
Also clarify how changes or unforeseen conditions would be addressed.
New York's home improvement contract law establishes written-contract requirements for agreements within its scope. The New York State Attorney General also recommends obtaining written estimates, checking references, and confirming appropriate insurance.
The goal is to understand what you are agreeing to before construction begins.
7. Prepare for the Construction Process
Home additions generally involve several connected stages, although their sequence and complexity depend on the project.
From Initial Evaluation to Construction
A typical planning and construction process may include:
1. Initial consultation: Discuss the space needed, priorities, and general project goals.
2. Property and design evaluation: Review existing conditions and coordinate appropriate plans or professional assessments.
3. Approvals and preparation: Address applicable permits, documentation, and project scheduling.
4. Construction: Complete the required structural work, building systems, and finishes according to the approved scope.
5. Inspections and completion: Coordinate applicable inspections and address final project requirements.
These stages are a general overview, not a promise that every project follows the same timeline.
How an Addition May Affect Daily Life at Home
Construction can affect access to parts of your home, noise levels, parking, outdoor areas, and the availability of certain rooms or utilities.
Before work begins, discuss which areas may be affected and whether any temporary adjustments will be necessary.
For larger additions, especially those involving significant changes to the existing structure, ask whether remaining in the home throughout construction is practical.
The answer depends on the work involved and the conditions at the property.
8. Seven Questions to Answer Before Moving Forward
You do not need to have every technical detail figured out before speaking with a contractor.
However, answering these seven questions can help make your first conversation more productive.
Your Home Addition Planning Checklist
1. What problem am I trying to solve? Identify the everyday need behind the addition.
2. Which features are essential? Separate your priorities from optional upgrades.
3. What type of addition might work? Consider a room addition, kitchen extension, dormer, second story, or conversion.
4. What do I know about my property's limitations? Think about lot space, existing structure, and questions for the local building department.
5. Do I already have plans? Determine whether you have architectural drawings or need to coordinate design professionals.
6. What budget expectations should I discuss? Prepare to review the scope, allowances, exclusions, and possible contingencies.
7. How prepared is my household for construction? Consider access, daily routines, and how the project could affect your living space.
These questions are not a substitute for professional evaluation. They are a starting point for making informed decisions.
9. Home Addition FAQs for Long Island Homeowners
Do I need a permit for a home addition on Long Island?
Home additions often require building permits, particularly when they involve new living space or structural changes. The specific requirements depend on your municipality and project scope. Contact the appropriate local building department before proceeding.
Can I add a second story to my existing home?
A second-story addition may be possible, but feasibility depends on the existing structure, foundation, zoning, design, and applicable approvals. An architect or engineer may need to evaluate the home before the project can be planned.
What is the difference between a dormer and a home addition?
A dormer is a structure that extends from a sloped roof, often creating additional headroom or usable upper-level space. A home addition is a broader term for adding space to a house and can include horizontal expansions, new rooms, or additional stories.
Do I need architectural plans before requesting an estimate?
Not necessarily. You can begin by discussing your goals and the general scope of the project. However, detailed plans and professional assessments may be needed before a contractor can provide a more precise proposal or construction can be approved.
How long does a home addition take?
The timeline depends on design requirements, permits, structural complexity, materials, scheduling, and the scope of construction. A realistic schedule should be discussed after the project has been evaluated rather than assumed from a general online estimate.
Can I live in my home during construction?
Sometimes. Whether you can remain in the home depends on the areas being modified, access, utilities, safety considerations, and the extent of structural work. Discuss the expected impact on daily life before construction begins.
10. Plan Your Next Step With Greater Clarity
Adding space to your home is a significant decision, and the planning stage deserves careful attention.
Start with the way you want to live in your home, then explore which type of addition could support that goal. Understanding your property's limitations, design requirements, budget priorities, and construction responsibilities can help you move forward with more confidence.
If you are considering a bedroom addition, family room, home office, kitchen extension, dormer, second-story addition, or garage conversion in Nassau or Suffolk County, explore MERGE Construction Corp.'s home addition services and start a conversation about your project.