
Planning a Kitchen Remodel in Suffolk County, NY: A Homeowner’s Guide
A kitchen remodel is an opportunity to make one of the most frequently used spaces in your home more comfortable, functional, and enjoyable. Whether you're considering new cabinets, better storage, updated countertops, or a completely different layout, thoughtful planning can make the entire process easier.
For homeowners considering kitchen remodeling in Suffolk County, NY, the best place to start is by understanding how the existing kitchen works, identifying what needs to change, establishing a realistic budget, and selecting materials that fit everyday life. Reviewing the scope of work with a qualified contractor before construction begins can help you make informed decisions and establish clear expectations.
This guide explains the key decisions to consider before starting your kitchen renovation, from layout and materials to project estimates and local requirements.
1. Start With How You Use Your Kitchen
Before selecting cabinet colors or countertop samples, consider how your current kitchen works for you.
A beautiful kitchen should also make everyday activities easier.
Think about the things you do most often:
- Preparing meals and cooking.
- Cleaning dishes and organizing supplies.
- Storing groceries, cookware, and small appliances.
- Gathering with family or entertaining guests.
- Moving comfortably between work areas.
Identify What Isn't Working
Walk through your kitchen and make a list of what you would like to improve.
For example:
- Is there enough counter space for meal preparation?
- Are cabinets difficult to access?
- Does the kitchen feel crowded when more than one person is cooking?
- Is the lighting adequate for everyday tasks?
- Are there areas where storage could be more practical?
Separate your list into must-have improvements and nice-to-have upgrades.
This simple exercise helps establish priorities before design decisions begin.
2. Decide How Much of Your Kitchen Needs to Change
Not every kitchen renovation requires replacing everything.
Some homeowners are satisfied with the existing layout and want to update finishes. Others need significant changes to improve movement, storage, or functionality.
Understanding the difference can help you define your project.
Cosmetic Kitchen Updates
A cosmetic update generally focuses on improving the appearance of the kitchen without substantially changing its configuration.
Depending on the condition of the existing space, improvements might include:
- Painting or refinishing suitable cabinets.
- Replacing cabinet hardware.
- Installing a new backsplash.
- Updating light fixtures.
- Replacing countertops.
- Refreshing wall finishes.
These changes may be appropriate when the existing kitchen layout and major components still work well.
Partial Kitchen Remodeling
A partial remodel focuses on selected areas while preserving other elements.
For example, you might replace cabinetry and countertops while keeping the sink, appliances, and primary work areas in their existing locations.
This approach can be worth considering when the kitchen functions reasonably well but needs improved storage, updated materials, or more practical features.
Complete Kitchen Remodeling
A complete remodel involves more extensive changes to the kitchen.
Depending on the project, this may include new cabinetry, countertops, flooring, lighting, appliances, plumbing adjustments, or a redesigned layout.
More extensive work requires additional planning because different components need to be coordinated.
Planning tip: Before deciding to move a sink, refrigerator, or cooking area, consider whether the change will meaningfully improve daily use. Keeping certain elements in their existing locations may reduce the amount of additional work required.
3. Plan a Kitchen Layout Around Everyday Functionality
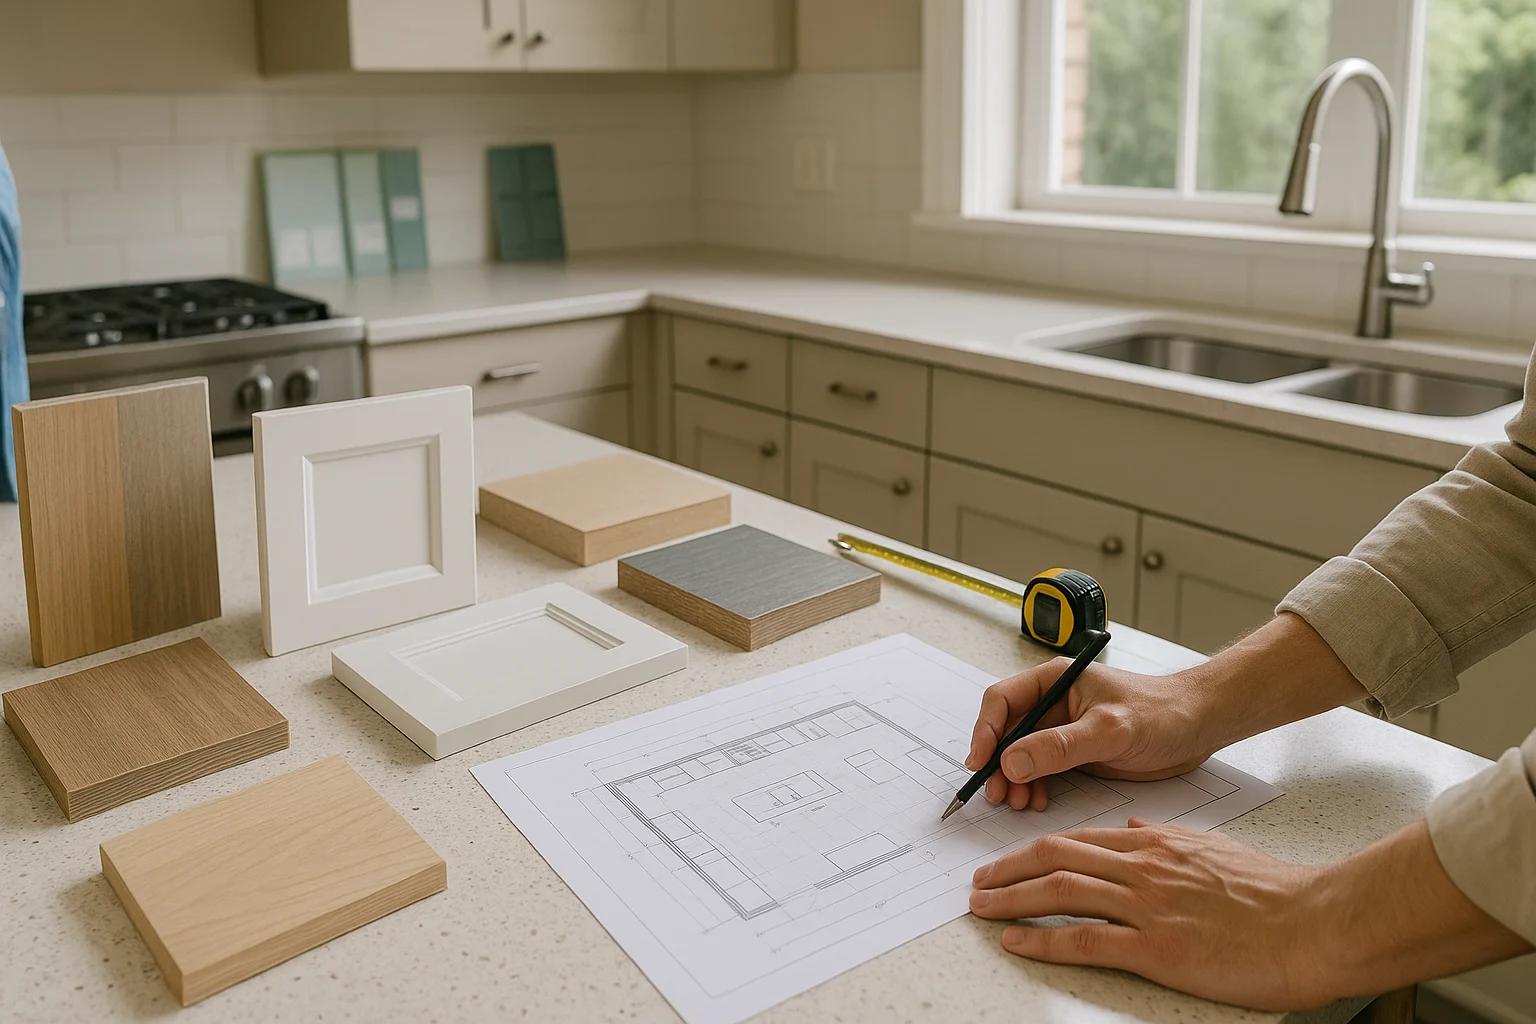
Kitchen design is about more than appearance. A good layout should support comfortable movement and make frequently used items easy to reach.
Consider Your Main Work Areas
Think about the relationship between the refrigerator, sink, and cooking area.
These are frequently used parts of the kitchen, and their placement influences how comfortably you can prepare meals.
Instead of focusing only on a traditional kitchen work triangle, consider your actual routine.
For example, it may be helpful to have:
- Counter space near the refrigerator for unloading groceries.
- A convenient preparation area near the sink.
- Storage for pots and cooking utensils near the stove.
- Accessible dishes and everyday items near the dishwasher.
The most effective arrangement depends on the size and shape of your kitchen and how your household uses it.
Is a Kitchen Island Right for Your Space?
Kitchen islands can provide additional preparation space, storage, or seating.
However, an island should not make it difficult to open appliances, access cabinets, or move comfortably through the room.
Before adding one, evaluate the available floor space, walking paths, seating needs, and appliance locations.
In some kitchens, a peninsula or a more efficient cabinet arrangement may be a better solution.
Plan Storage Before Choosing Cabinets
Cabinet appearance matters, but interior organization can make an equally important difference.
Consider features such as:
- Deep drawers for cookware.
- Pull-out storage for frequently used items.
- Pantry cabinets.
- Organized spaces for cleaning supplies.
- Accessible storage for small appliances.
Think about what you currently store in your kitchen and which items are difficult to reach.
Planning storage around actual belongings can make the finished kitchen more useful.
4. Choose Kitchen Materials That Fit Your Lifestyle
Kitchen materials should complement your design preferences while supporting everyday use.
Appearance, maintenance, durability, and budget are all important considerations.
Kitchen Cabinets
Cabinet selection involves more than choosing a door style.
Consider the cabinet construction, interior storage, finish, hardware, and how the materials will perform with regular use.
When comparing options, ask about cleaning requirements, finish durability, and replacement or repair possibilities.
Countertop Materials
Different countertop materials offer different combinations of appearance, maintenance, and performance.
| Material | Practical considerations |
|---|---|
| Quartz | Engineered surface with many color options; heat precautions and manufacturer care instructions matter |
| Granite | Natural stone with unique patterns; sealing requirements depend on the specific stone |
| Laminate | Broad range of finishes; edges, moisture exposure, and heat resistance deserve attention |
| Solid surface | Consistent appearance and potentially repairable finishes; heat resistance varies by product |
There is no single best countertop for every homeowner.
The right choice depends on cooking habits, maintenance preferences, design goals, and the overall project budget.
Kitchen Flooring
Kitchen flooring should be comfortable for daily use and appropriate for an area where spills and frequent cleaning are common.
Depending on the product and installation conditions, homeowners may consider porcelain tile, luxury vinyl flooring, or other suitable materials.
Review the manufacturer's installation requirements, maintenance instructions, and suitability for the existing subfloor before making a final selection.
Lighting
A thoughtful lighting plan can make a kitchen more comfortable and functional.
Consider three types of lighting:
- General lighting: Illuminates the overall room.
- Task lighting: Helps illuminate countertops, sinks, and preparation areas.
- Accent lighting: Highlights selected design features.
Lighting is most effective when planned alongside cabinetry, appliance placement, and the kitchen layout rather than treated as a last-minute detail.
5. Build a Kitchen Remodeling Budget Around Your Priorities
One of the most useful steps in planning a kitchen remodel is understanding what influences the total project cost.
There is no single price that accurately represents every kitchen renovation in Suffolk County.
The final investment depends on the existing conditions, selected materials, scope of work, and complexity of the improvements.
What Can Affect the Cost of a Kitchen Remodel?
Important factors include:
- Project scope: Cosmetic improvements and complete renovations involve different levels of work.
- Cabinetry: Cabinet sizes, configurations, construction, and storage features influence material and installation costs.
- Countertops and finishes: Product selections and installation requirements vary.
- Layout changes: Moving plumbing, electrical components, or walls can increase the work involved.
- Existing conditions: Additional work may become necessary when concealed conditions are discovered.
- Project coordination: Scheduling different trades and material deliveries is part of a larger renovation.
Prioritize Before Finalizing Your Budget
Begin with the improvements that matter most to your household.
For example, if limited storage is your biggest frustration, investing in a more practical cabinet layout may be more valuable to you than selecting an expensive decorative finish.
If the kitchen layout already works well, you may decide to preserve it and direct more of your budget toward materials and functional upgrades.
It is also sensible to discuss how unexpected conditions or requested changes would be handled before construction begins.
Compare Estimates Based on Scope, Not Just Price
Two kitchen remodeling estimates may look similar at first but include different work.
Ask whether each proposal clearly identifies:
- Demolition and removal.
- Cabinet and countertop installation.
- Flooring and backsplash work.
- Plumbing and electrical work, where applicable.
- Materials and product selections.
- Cleanup and disposal.
- Permit responsibilities, where applicable.
- Estimated schedule and payment terms.
- Items excluded from the proposal.
A clear scope helps homeowners understand what they are purchasing and compare options more effectively.
If you're beginning to define your project, you can also explore MERGE Construction Corp.'s kitchen remodeling services to learn more about the improvements available for your home.
6. What Suffolk County Homeowners Should Know Before Remodeling
Planning a kitchen renovation on Long Island also means considering the location of your home and the type of work being performed.
Check Local Permit Requirements
Not every kitchen improvement involves the same permit requirements.
A straightforward replacement of certain finishes may be treated differently from work involving structural changes, plumbing alterations, or electrical modifications.
Requirements can depend on the municipality and the actual scope of the project.
Before beginning construction, confirm applicable requirements with your local town or village building department.
A qualified contractor should also be able to discuss which parts of the proposed work may require additional review or coordination.
Verify Contractor Licensing
Suffolk County includes kitchen remodeling within its home improvement licensing category.
Homeowners can verify contractor licensing through the Suffolk County Department of Consumer Affairs.
For official information, visit the Suffolk County Home Improvement Licensing page.
It is also reasonable to ask contractors for proof of applicable insurance and a written description of the proposed work.
Consider the Age of Your Home
If your home was built before 1978, certain renovation activities that disturb painted surfaces may fall under the Environmental Protection Agency's Renovation, Repair and Painting Rule.
This is especially relevant when removing older painted components or performing demolition that affects painted surfaces.
Discuss the age of your home with your contractor so appropriate requirements can be evaluated before work begins.
The EPA's homeowner guidance on lead-safe renovations provides additional information.
These considerations are part of responsible project planning and do not mean every kitchen renovation will involve complicated approvals or additional work.
7. Plan the Remodeling Process Before Construction Starts
Understanding the general sequence of a kitchen remodel can make it easier to prepare your household.
Although every project is different, the planning and construction process commonly involves the following stages.
Step 1: Initial Evaluation
Review the existing kitchen, discuss your goals, and identify the improvements you want to make.
Measurements and an assessment of the current conditions help determine which ideas are practical.
Step 2: Layout and Material Decisions
Choose the proposed layout, cabinetry, countertops, flooring, fixtures, and other finishes.
Where possible, finalize important selections before work begins.
This allows the project scope and material requirements to be defined more accurately.
Step 3: Written Proposal and Scheduling
Review the proposed scope, material responsibilities, estimated schedule, and payment arrangements.
Ask questions about anything that is unclear.
Step 4: Preparation and Construction
Once the project is ready to proceed, the work may include removing existing components, preparing surfaces, coordinating necessary trades, and installing the selected materials.
The exact sequence depends on the project.
Step 5: Final Review
Walk through the completed kitchen and review the finished work against the agreed scope.
Discuss any remaining details, care instructions, or applicable product documentation.
Preparing Your Household
Before construction begins, consider how you will manage daily routines while the kitchen is being remodeled.
You may want to:
- Identify an alternative area for simple meal preparation.
- Move frequently used dishes and supplies to an accessible location.
- Protect or relocate personal belongings near the work area.
- Discuss working hours and access arrangements.
- Confirm when major appliances and utilities may be unavailable.
These practical preparations can make the experience more manageable.
8. Questions to Ask Before Hiring a Kitchen Remodeling Contractor
Choosing a contractor involves more than reviewing photographs or comparing estimates.
A productive initial conversation should help you understand how the proposed project will be approached.
Consider asking:
1. Is your company properly licensed for home improvement work in Suffolk County?
2. Can you provide proof of applicable insurance?
3. What work is included in the written estimate?
4. Who will coordinate the different parts of the project?
5. Which material selections should be finalized before construction?
6. How will changes to the original scope be documented?
7. What factors could affect the estimated schedule?
8. Who will confirm any necessary permits and inspections?
9. How will we review the completed work?
The New York State Attorney General also recommends obtaining written estimates, checking references and insurance, and reviewing contract terms before hiring a home improvement contractor.
A good planning conversation should leave you with a clearer understanding of your options, not pressure you into making an immediate decision.
9. Kitchen Remodeling FAQs for Suffolk County Homeowners
How much does a kitchen remodel cost in Suffolk County, NY?
The cost depends on the size of the kitchen, the extent of the improvements, material selections, and whether the project involves layout, plumbing, or electrical changes. A detailed evaluation and written estimate are more useful than relying on a general price that may not reflect your home.
How long does a kitchen renovation take?
The schedule depends on the scope of work, material availability, existing conditions, and coordination of different tasks. A smaller update may require less work than a complete renovation involving several trades. Ask for a project-specific estimated schedule once the scope and selections are defined.
Can I remodel my kitchen without changing the layout?
Yes. Many kitchen improvements can be planned around the existing layout. Keeping major work areas in place may reduce the need for certain plumbing, electrical, or structural changes. The best approach depends on whether the current arrangement meets your needs.
Do I need a permit to remodel my kitchen in Suffolk County?
Permit requirements depend on the work involved and the municipality where the property is located. Structural changes and certain plumbing or electrical work may require permits or inspections. Confirm requirements with your local building department before construction begins.
Should I choose cabinets or countertops first?
It is usually helpful to establish the layout and cabinet configuration before finalizing countertop measurements. However, cabinet and countertop choices should be considered together so their appearance, dimensions, and installation requirements work well as a complete design.
Can I stay in my home during a kitchen remodel?
In many cases, homeowners can remain in the house, but access to the kitchen may be limited during portions of the project. Discuss the expected work, utility interruptions, and household arrangements with your contractor before construction begins.
10. A Well-Planned Kitchen Starts With the Right Questions
Kitchen remodeling is a personal investment in how your home looks, feels, and functions.
Whether you're planning a few practical improvements or a complete kitchen renovation, taking time to understand your priorities can help you make more confident decisions.
Focus first on functionality, establish a realistic scope, select materials that suit your lifestyle, and make sure you understand the work being proposed.
The goal is not simply to create a new-looking kitchen. It is to create a space that works better for the people who use it every day.
Thinking About Remodeling Your Kitchen in Suffolk County?
MERGE Construction Corp. helps homeowners explore kitchen remodeling options, including cabinetry, countertops, flooring, lighting, storage, and layout improvements.
If you're considering a kitchen renovation, we'd be happy to learn more about your plans and discuss the possibilities for your home.
Explore Our Kitchen Remodeling Services and Request a Free Estimate
MERGE Construction Corp.
Suffolk County Home Improvement License: HI-63907
Phone: (631) 988-5453